Structural Engineering in Container Homes: Why Proper Design Matters for Safety and Stability
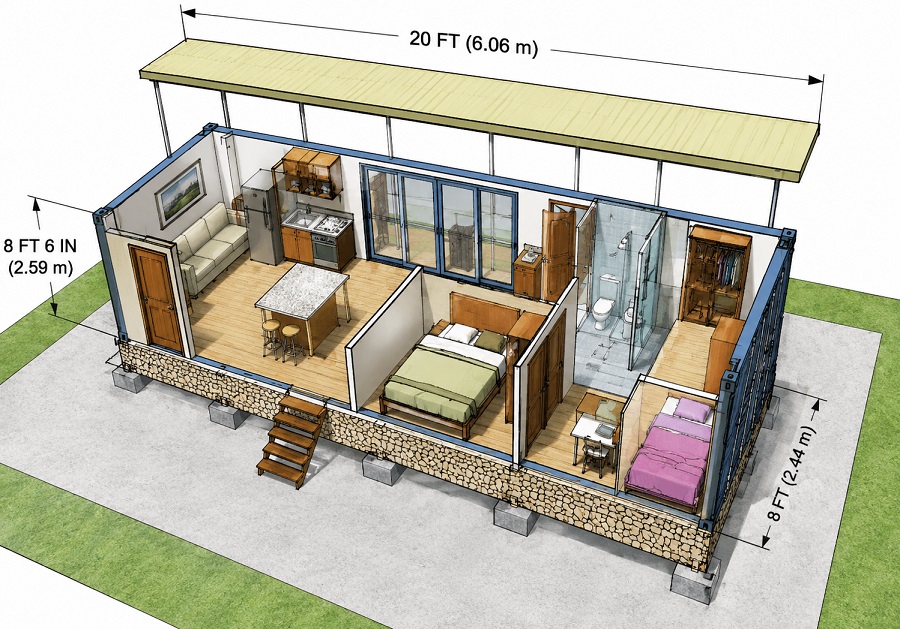
Shipping container homes have transformed from a niche architectural trend into a practical housing solution used around the world. Their affordability, modular nature, durability, and sustainability make them attractive to homeowners, developers, and architects looking for innovative building methods.
One of the most appealing features of shipping container construction is the ability to stack containers vertically or arrange them horizontally to create larger and more functional living spaces. Multi-story container homes, luxury container residences, offices, hotels, and commercial structures all rely heavily on stacking techniques to maximize space and design flexibility.
However, successful container construction depends on much more than simply placing steel containers on top of each other. Structural engineering plays a critical role in ensuring container homes remain safe, stable, durable, and compliant with building regulations.
Without proper engineering, a container structure may face problems involving load distribution, foundation movement, weather resistance, or long-term structural performance.
Understanding how structural engineering supports container home construction helps homeowners make informed decisions while ensuring projects remain secure and efficient.
Why Structural Engineering Matters in Container Home Construction
Structural engineering is the process of designing and analyzing buildings to ensure they can safely support loads and resist external forces.
Shipping containers are incredibly strong structures by design. They are manufactured to carry heavy cargo while being stacked multiple levels high during transportation across oceans and rail systems.
However, shipping containers were originally designed for shipping—not residential living.
When builders transform containers into homes, modifications such as removing walls, adding windows, installing doors, and combining multiple units alter the container’s original structural behavior.
Structural engineering ensures these modifications do not compromise safety.
Engineers evaluate how loads travel through the building and determine where reinforcement becomes necessary.
Their work protects occupants while improving the long-term durability of container structures.
Foundation Design and Load Distribution
Every strong building begins with a strong foundation.
The foundation system supports the entire weight of the container home while distributing loads evenly into the ground.
Container homes may appear lighter than traditional houses, but stacked container projects can create substantial structural loads.
Multi-story container homes especially require carefully engineered foundations.
Several foundation options are commonly used:
Reinforced Concrete Foundations
Concrete foundations provide excellent load-bearing capacity and long-term stability.
Concrete footings distribute container weight evenly while reducing settlement risks.
They are frequently used for permanent container home installations.
Pier Foundations
Pier foundations elevate containers above ground level.
This design improves drainage, airflow beneath the structure, and flood resistance.
Pier systems can work particularly well on uneven terrain.
Pile Foundations
Pile foundations transfer structural loads deeper into stable soil layers.
They are often used when soil conditions near the surface lack sufficient strength.
Slab Foundations
Concrete slab foundations create a flat, continuous surface supporting the entire container structure.
Slab systems may simplify installation for certain projects.
Proper load calculations remain essential regardless of foundation type.
Structural engineers evaluate:
- Total building weight
- Soil conditions
- Container configuration
- Live loads from occupants and furniture
- Environmental forces
- Future expansion considerations
Poor foundation design can lead to settling, shifting, cracking, and structural instability.
Structural Reinforcement After Container Modifications
Shipping containers are strongest at their corner posts and perimeter framework.
These areas transfer loads efficiently during cargo transportation.
When converting containers into homes, builders frequently modify steel walls to create:
- Doors
- Windows
- Hallways
- Interior openings
- Open-concept layouts
Removing steel panels changes how loads travel through the structure.
Without reinforcement, weakened sections may compromise stability.
Structural engineers often specify additional support systems.
Steel Reinforcement Beams
Steel beams redistribute structural loads around large openings.
These reinforcements maintain overall strength while allowing design flexibility.
Steel Columns
Vertical steel columns strengthen areas where significant wall sections have been removed.
Columns help transfer loads safely toward the foundation.
Welded Reinforcement Frames
Engineered reinforcement frames restore structural continuity after modifications.
These systems improve stability while preserving architectural design goals.
Proper reinforcement ensures container homes remain structurally reliable over time.
Vertical Stacking Considerations
One of the greatest advantages of shipping container architecture is vertical stacking.
Containers can be stacked to create two-story, three-story, and even larger building designs.
Shipping containers naturally support vertical loads through reinforced corner castings.
These corner sections were engineered specifically to handle stacking during transportation.
However, residential stacking introduces additional engineering considerations.
Structural engineers evaluate:
Container Connection Systems
Containers must be securely connected to transfer upper-floor loads safely downward.
Connection systems commonly include:
- Steel connectors
- Welded joints
- Bolted fastening systems
- Structural framing assemblies
These components create a unified building system rather than individual containers simply resting on one another.
Vertical Load Paths
Structural loads must travel efficiently from upper containers through lower levels and ultimately into the foundation.
Engineers carefully map load paths to eliminate weak points.
Floor System Performance
Multi-story container homes require floor systems capable of handling residential occupancy loads.
Additional reinforcement may improve floor stiffness and vibration performance.
Proper engineering ensures upper levels remain safe and stable.
Horizontal Container Configurations
Container homes do not only grow upward.
Many designs expand horizontally to create wider interior spaces.
Architects frequently combine multiple containers side-by-side to produce:
- Larger living rooms
- Open kitchens
- Office spaces
- Commercial buildings
- Multi-bedroom layouts
Horizontal expansion creates new engineering challenges.
Removing side walls from containers changes structural behavior significantly.
Structural engineers often specify:
Transfer Beams
Steel transfer beams help redirect loads around removed wall sections.
These beams preserve stability while enabling open floor plans.
Structural Frames
Additional framing systems support expanded container arrangements.
Frames improve rigidity while reducing structural movement.
Connection Reinforcement
Horizontal container connections require careful detailing to maintain alignment and load sharing.
Engineering precision becomes increasingly important as layouts become more complex.
Wind Resistance and Weather Performance
Container homes frequently operate in regions exposed to strong winds, storms, and severe weather.
Structural engineering ensures buildings withstand environmental forces safely.
Wind loads vary based on:
- Geographic location
- Elevation
- Building height
- Exposure conditions
- Local climate patterns
Engineers calculate wind forces acting on walls, roofs, and structural connections.
Additional reinforcements may include:
- Anchor systems
- Bracing assemblies
- Reinforced roof connections
- Structural shear supports
Proper wind-resistant design improves both occupant safety and long-term durability.
Container homes placed in hurricane-prone regions often require enhanced structural systems.
Earthquake and Seismic Design Considerations
In earthquake-prone areas, structural engineering becomes even more critical.
Seismic forces create movement throughout a building structure.
Container homes must absorb and transfer these forces without collapse.
Structural engineers analyze:
Structural Flexibility
Buildings require enough flexibility to move safely during seismic activity without excessive damage.
Reinforced Connections
Connection systems between containers must remain secure under movement conditions.
Foundation Anchoring
Strong foundation anchoring prevents structural displacement during earthquakes.
Load Distribution Balance
Balanced structural layouts reduce concentrated stress points.
Container homes engineered for seismic performance can provide strong resilience in challenging environments.
Fire Protection and Safety Engineering
Fire safety represents another major component of container home engineering.
Although steel does not burn, extremely high temperatures can weaken structural steel over time.
Engineers and builders often incorporate protective systems.
Fire-Resistant Insulation
Special insulation materials improve fire performance while enhancing energy efficiency.
Fire-Rated Wall Systems
Protective wall assemblies help slow fire spread.
Fire Suppression Systems
Modern container homes often include:
- Smoke detectors
- Fire alarms
- Fire extinguishing systems
- Emergency exit planning
These systems improve occupant safety.
Fire-resistant coatings may also be applied to steel surfaces where appropriate.
Building Codes and Regulatory Compliance
Container homes must meet local construction requirements.
Structural engineers ensure projects comply with:
- Building codes
- Safety regulations
- Structural standards
- Wind design requirements
- Fire codes
- Seismic requirements
Code compliance protects homeowners while supporting insurance approval and long-term property value.
Building authorities often require engineering documentation before issuing permits.
Working with licensed professionals helps streamline approvals.
Collaboration Between Engineers, Architects, and Builders
Successful container projects rely on teamwork.
Structural engineers collaborate closely with:
Architects
Architects develop layout concepts and design goals.
Engineers ensure creative ideas remain structurally feasible.
Builders and Contractors
Builders implement engineering specifications during construction.
Proper communication reduces construction errors.
Homeowners
Engineering guidance helps homeowners understand project limitations and opportunities.
Collaboration creates stronger outcomes.
Long-Term Durability and Performance
Container homes engineered properly can remain functional for decades.
Strong structural planning reduces risks involving:
- Settlement problems
- Structural movement
- Material fatigue
- Connection failures
- Weather-related damage
Preventative engineering often lowers long-term maintenance costs.
Investing in structural expertise early improves overall project performance.
Final Thoughts
Shipping container homes offer tremendous flexibility, affordability, and design potential.
However, successful container construction depends heavily on structural engineering.
Foundation systems, reinforcement strategies, stacking methods, wind resistance, seismic design, and regulatory compliance all contribute to building safety.
Container homes may begin as steel shipping boxes, but transforming them into durable living spaces requires professional planning and engineering precision.
Whether building a small single-container residence or a multi-story architectural project, structural engineering forms the backbone of safe and reliable container construction.
Thoughtful design today creates stronger, safer homes for the future.
"Frequently Asked Questions"