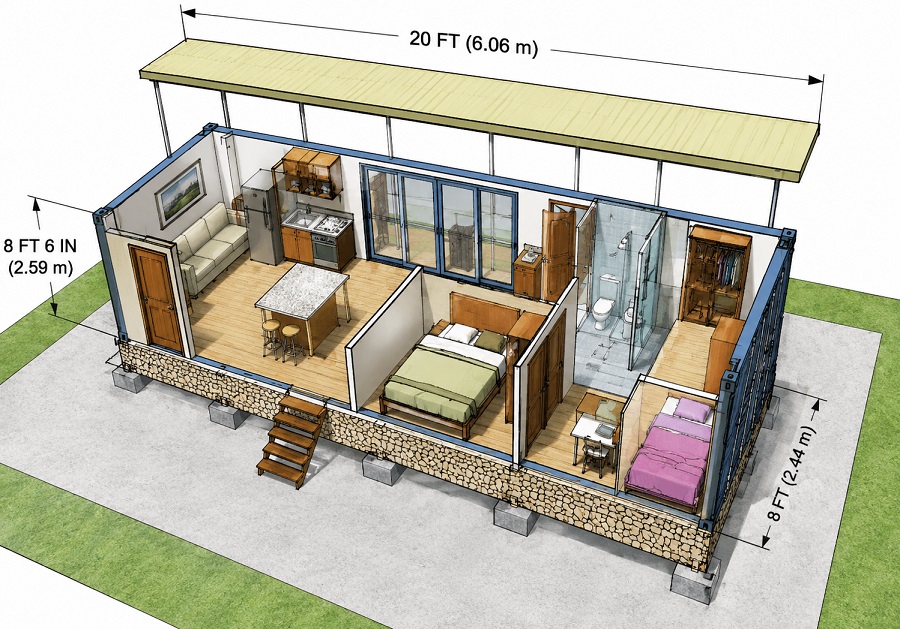
Floor Plans and Designs
Floor Plans and Designs services provide a comprehensive approach to planning and visualizing your shipping container home before construction begins. Starting with your ideas, sketches, or requirements, professional designers create detailed floor plans and 3D layouts tailored to your vision. These plans help homeowners, lenders, and contractors understand the project's scope while ensuring efficient space utilization. Designs can be modified to meet local building regulations, zoning requirements, climate conditions, and engineering standards. The result is a practical, customizable blueprint package that supports a smooth and well-organized construction process.
"Transform your vision into reality with custom floor plans and detailed container home designs."
The Floor Plans and Designs package is designed to help customers turn their container home concepts into professional construction-ready layouts. The process begins by sharing your ideas, sketches, or requirements, which are then transformed into detailed floor plans and realistic 3D visualizations. These plans are commonly used for budgeting, financing, estimating, and project planning purposes.
Because building codes and regulations vary significantly between cities, states, counties, and countries, every design may require adjustments to meet local requirements. Factors such as seismic activity, snow loads, energy efficiency standards, soil conditions, coastal zoning, and utility connections are considered during the planning phase. Customers are encouraged to consult local architects, engineers, and building officials before construction to ensure full compliance with applicable regulations. The package typically includes floor plans, 3D renderings, multiple design revisions, foundation layouts, structural details, electrical planning, septic system layouts, and roof design options. These detailed documents provide a clear roadmap for builders and contractors, helping streamline construction while minimizing costly design changes later in the project.
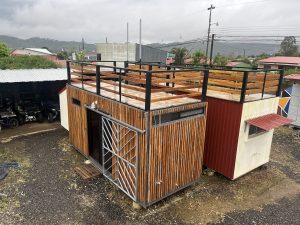
Order Your Roof Top Deck and Spiral Staircase Container Today
- Detailed floor plans with room dimensions
- Professional 3D layout and visualization
- Multiple design revisions for flexibility
- Foundation and structural support plans
- Electrical and utility layout guidance
- Custom shipping container home planning
- Residential construction project approval
- Financing and lender documentation needs
- Vacation home and cabin development
- Off-grid and sustainable housing projects
What is included in the Floor Plans and Designs package?
The package generally includes floor plans, 3D layouts, foundation details, structural plans, electrical layouts, roof designs, and septic system concepts.
Can I customize the floor plan design?
Yes. The package typically allows multiple design revisions to ensure the final layout meets your requirements.
Are the plans suitable for permit applications?
The plans can assist with permit applications, but local authorities may require additional reviews or approvals from licensed professionals.
Do building codes vary by location?
Yes. Every city, county, state, and country may have unique building codes, zoning laws, and construction requirements.
Will I need a local architect or engineer?
In many locations, a licensed architect or engineer may need to review, modify, or stamp the plans before construction.
Are foundation plans included?
Yes. Most design packages include foundation concepts, footing details, utility locations, and structural support information.
Can the plans be used for container homes only?
While primarily designed for container homes, the planning concepts can also support various modular and alternative housing projects.
How are the completed plans delivered?
Design packages are typically delivered digitally, allowing easy sharing with contractors, engineers, lenders, and permitting authorities.
